top of page

Projects

Barn conversion into a family home with a cosy rural aesthetic

Tixel Barn

This barn conversion transformed a traditional agricultural building into a striking modern home while carefully preserving its original character. Structural alterations, sympathetic architectural detailing, and high-quality finishes combine to create a contemporary living space that respects the building’s rural heritage.

Barn Conversion into Car Port

Bat Barn

Conversion of old barn into a sleek triple bay car port with loft space for bat conservation.

Open Plan Kitchen Completed Renovation Main Image

Uttoxeter Renovation

This Kitchen Extension Project developed into a full blown renovation of the house. Kitchen Extension, Lounge Renovation, New Internal Oak Doors, Garden Flower Bed, and En-Suite.

Modern kitchen looking to front of property, former garage fully integrated

Stafford Garage Conversion

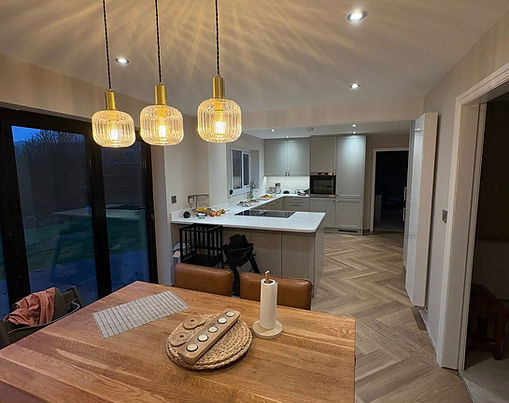
This integrated garage conversion transformed a narrow, underused space into a bright, open-plan kitchen and living area. By knocking through internal walls and fully integrating the garage into the main footprint of the home, the property gained a seamless, modern living space that feels natural, functional, and purpose-built rather than converted.

New patio slabs with resin

Werrington Patio

Replacing this old patio gave our customers garden a new lease of life and allowed them to make better use of their garden in the Spring and Summer months

Lintel replacements on house - kept existing windows and door

Boot Lintel

Boot Lintel replacement on Kitchen, Patio Doors, and Side Window whilst retaining the window and door fixtures for the client

©2026 by Bee Rite Builders. Proudly created with Wix.com

bottom of page